166 DEER DR
Mcgaheysville, VA 22840
- 4 Beds
- 6 Baths Full Baths: 4 Half Baths: 2
- 3,780 SqFt
- 0.34 Lot Size
- 2002 Year Built
GALLERY
PROPERTY DETAIL
Key Details
Sold Price $610,0007.6%
Property Type Single Family Home
Sub Type Detached
Listing Status Sold
Purchase Type For Sale
Square Footage 3, 780 sqft
Price per Sqft $161
Subdivision Massanutten
MLS Listing ID 672900
Sold Date 05/21/26
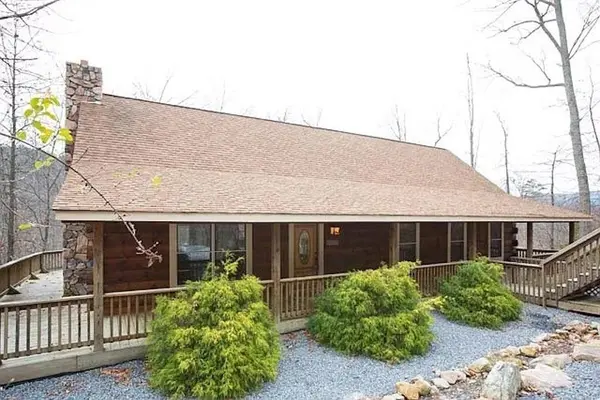
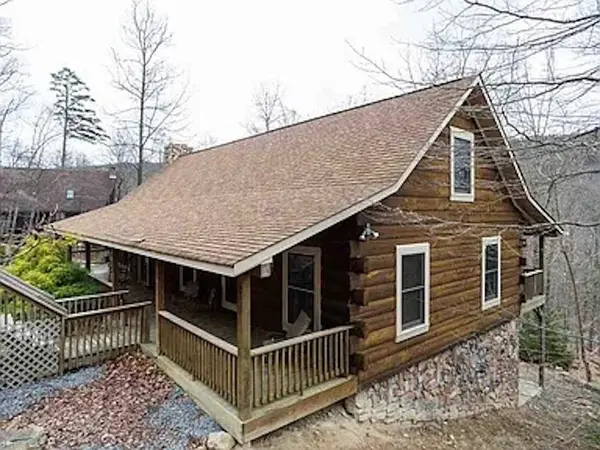
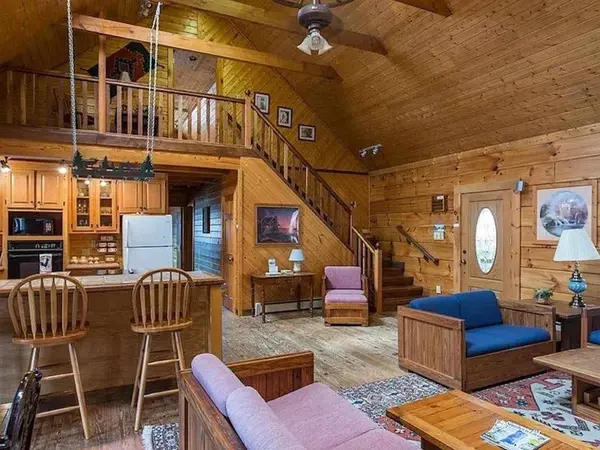
Style Cabin
Bedrooms 4
Full Baths 4
Half Baths 2
HOA Fees $72/mo
HOA Y/N Yes
Abv Grd Liv Area 2,268
Year Built 2002
Annual Tax Amount $3,204
Tax Year 2025
Lot Size 0.340 Acres
Acres 0.34
Property Sub-Type Detached
Location
State VA
County Rockingham
Community Gated
Area Rockingham Co Ne
Zoning R-1 Residential
Direction Take Route 33 East towards Elkton, go approximately 10 miles. Turn left on Resort Drive. Turn left on Massanutten Drive, past guard house. Turn right on Del Webb Drive. Turn left on Deer Drive. House is on the right.
Rooms
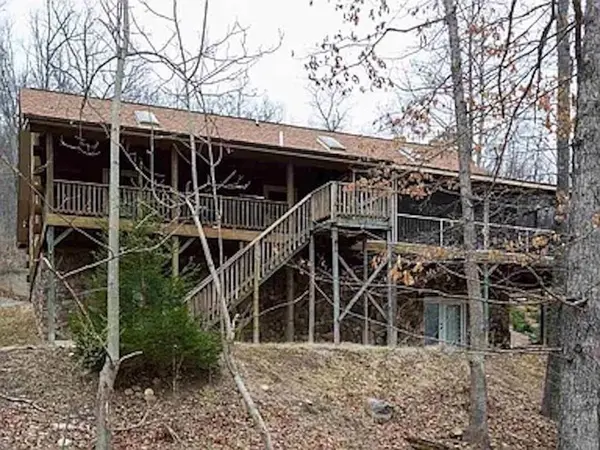
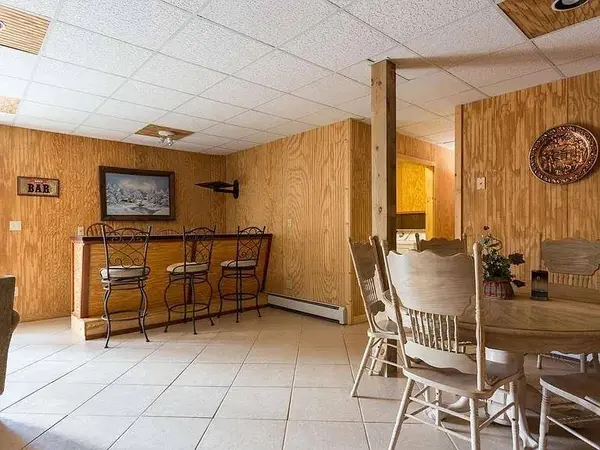
Basement Exterior Entry, Full, Finished, Heated
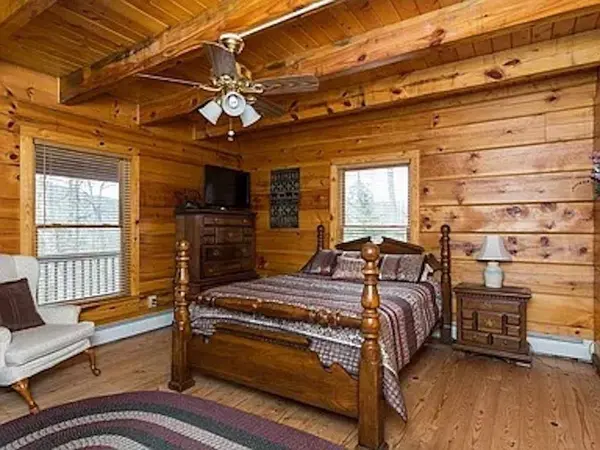
Main Level Bedrooms 1
Building
Foundation Block
Sewer Public Sewer
Water Public
Level or Stories Two
New Construction No
Interior
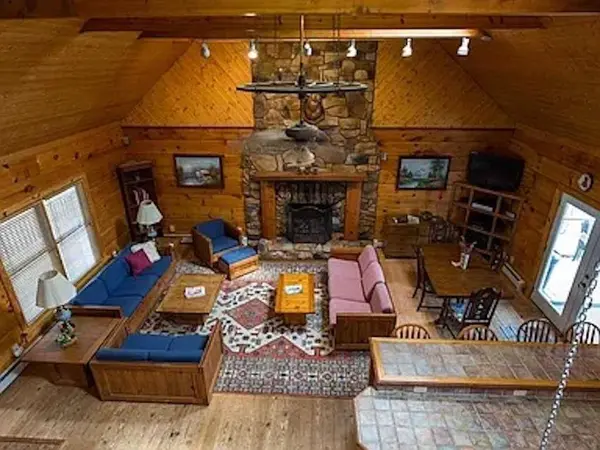
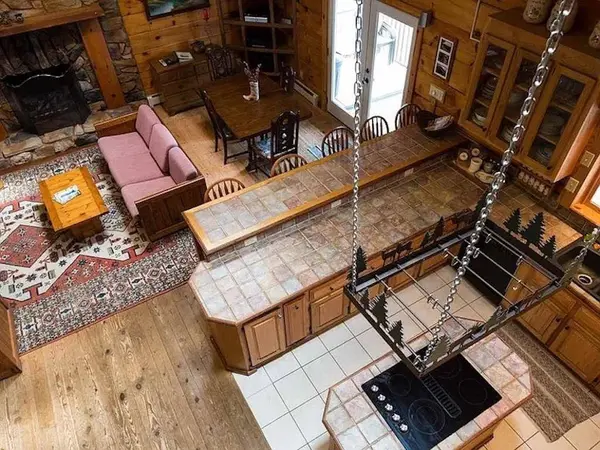
Interior Features Hot Tub/Spa, Jetted Tub, Primary Downstairs, Multiple Primary Suites, Walk-In Closet(s), Breakfast Bar, Kitchen Island
Heating Baseboard, Hot Water, Propane, Wall Furnace
Cooling None
Flooring Carpet, Hardwood, Porcelain Tile
Fireplaces Number 2
Fireplaces Type Two
Fireplace Yes
Window Features Insulated Windows
Appliance Dishwasher, Electric Range, Disposal, Microwave, Refrigerator, Dryer, Washer
Laundry Washer Hookup, Dryer Hookup
Exterior
Exterior Feature Hot Tub/Spa
Pool None, Association
Community Features Gated
Utilities Available Cable Available
Amenities Available Pool, Trail(s)
View Y/N Yes
Water Access Desc Public
View Mountain(s), Trees/Woods
Roof Type Composition,Shingle
Porch Deck, Wood
Road Frontage Private Road
Garage No
Schools
Elementary Schools Mcgaheysville
Middle Schools Elkton
High Schools East Rockingham
Others
Senior Community No
Tax ID R39009
Security Features Other,Surveillance System,Gated Community
Financing Cash
SIMILAR HOMES FOR SALE
Check for similar Single Family Homes at price around $610,000 in Mcgaheysville,VA

Pending
$379,000
266 ELK LN, Mcgaheysville, VA 22840
Listed by RE/MAX Performance Realty3 Beds 2 Baths 1,943 SqFt
Pending
$569,500
4935 BOXER LOOP, Mcgaheysville, VA 22840
Listed by Old Dominion Realty Inc4 Beds 3 Baths 2,000 SqFt
Pending
$674,900
8675 OVERBROOK DR #108, Mcgaheysville, VA 22840
Listed by RE/MAX Distinctive3 Beds 4 Baths 2,877 SqFt
CONTACT